Open plan kitchen living room designs have revolutionized modern home layouts, creating seamless spaces that promote connection and functionality. These versatile designs maximize square footage while fostering natural interaction between cooking, dining, and relaxation areas.
Whether you’re planning a complete renovation or seeking kitchen design ideas to refresh your current space, the right open plan layout can dramatically enhance your home’s flow and visual appeal. From modern kitchen design elements to cozy living room arrangements, these concepts blend style with practicality.
The following 16 design ideas showcase diverse approaches to open kitchen living, each offering unique solutions for different lifestyles and aesthetic preferences. These carefully curated designs will help you create the perfect balance between form and function in your home’s most social spaces.
1. Industrial Chic Loft

This design draws from converted warehouse spaces, celebrating raw materials and urban sophistication. The beauty of unfinished elements is maintained while adding warmth through carefully curated textures and lighting.
The open space features exposed brick walls, polished concrete floors with radiant heating, and a blackened steel kitchen island with butcher block top. This luxury kitchen design incorporates industrial-grade stainless steel appliances and reclaimed wood floating shelves for authentic character.
2. Coastal Hamptons Elegance

Sophisticated beach house living inspires this design, capturing the refined casualness of coastal luxury. The space maintains functionality needed for entertaining while embracing relaxed elegance.
White oak hardwood floors complement Carrara marble countertops and shiplap wall treatments. Navy blue kitchen cabinetry with brass hardware creates striking contrast, while natural fiber rugs throughout add texture and warmth to this timeless kitchen design.
3. Scandinavian Warmth

The Danish philosophy of “hygge” guides this design, creating cozy, comfortable spaces that promote wellbeing and connection. Natural materials, clean lines, and functional beauty take center stage in this approach.
Light ash wood flooring pairs beautifully with white oak kitchen cabinetry and quartz countertops featuring subtle veining. This modern kitchen aesthetic emphasizes wool area rugs and natural linen upholstery throughout the space.
4. Mid-Century Modern Revival
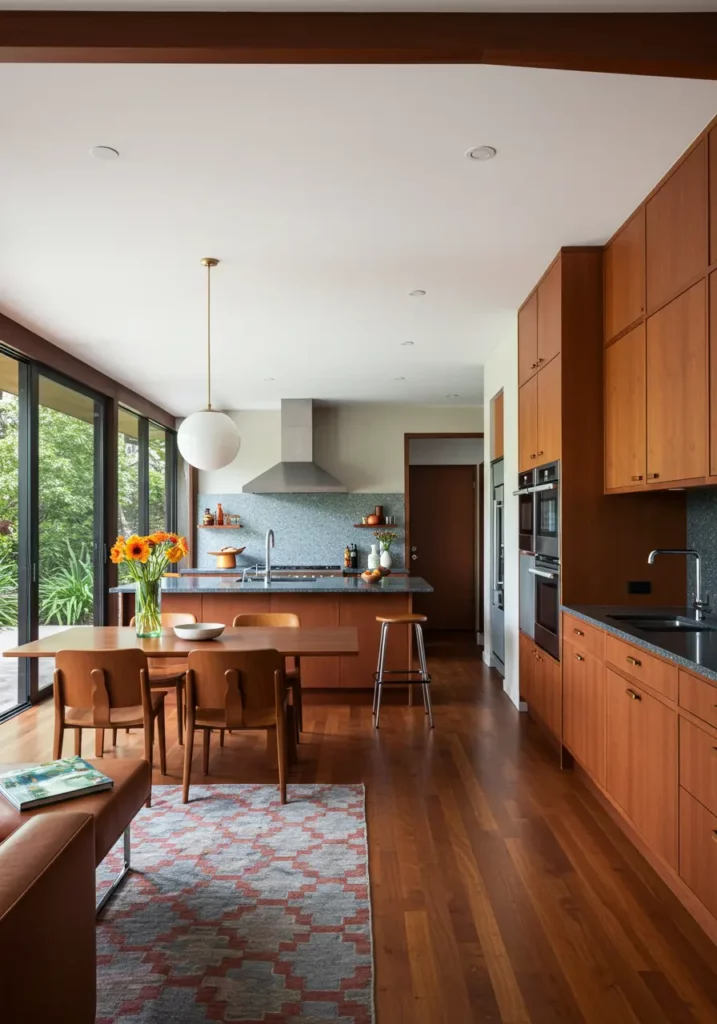
The iconic design era of the 1950s-60s celebrates clean geometric lines, bold colors, and indoor-outdoor living integration. This timeless movement continues to influence contemporary kitchen design trends.
Walnut wood flooring creates warmth alongside teak kitchen cabinetry and terrazzo countertops. Brass hardware and period-appropriate tile work in geometric patterns complete this sophisticated retro-inspired design.
5. Urban Farmhouse Fusion
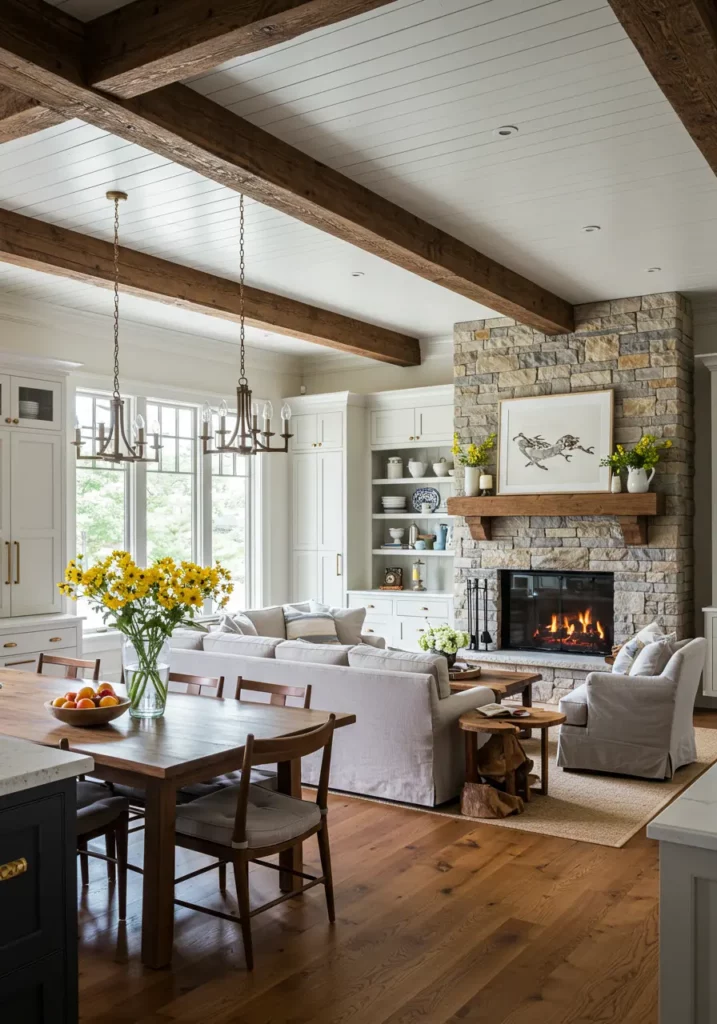
Rustic farmhouse charm merges with urban design sophistication in this grounded yet contemporary approach. The design feels both connected to nature and suited for modern living.
Wide-plank hickory floors support painted shaker-style cabinetry and butcher block countertops. Subway tile with dark grout and natural stone fireplace surround create the perfect backdrop for this farmhouse kitchen aesthetic.
6. Maximalist Eclectic

The “more is more” philosophy fearlessly combines patterns, textures, and colors to create vibrant sophistication. This design reflects a well-traveled lifestyle with global influences throughout.
Patterned cement tile flooring supports painted cabinetry in multiple colors with marble countertops. Velvet and silk upholstery mixed with various metal finishes create this bold, worldly design approach.
7. Minimalist Zen Sanctuary
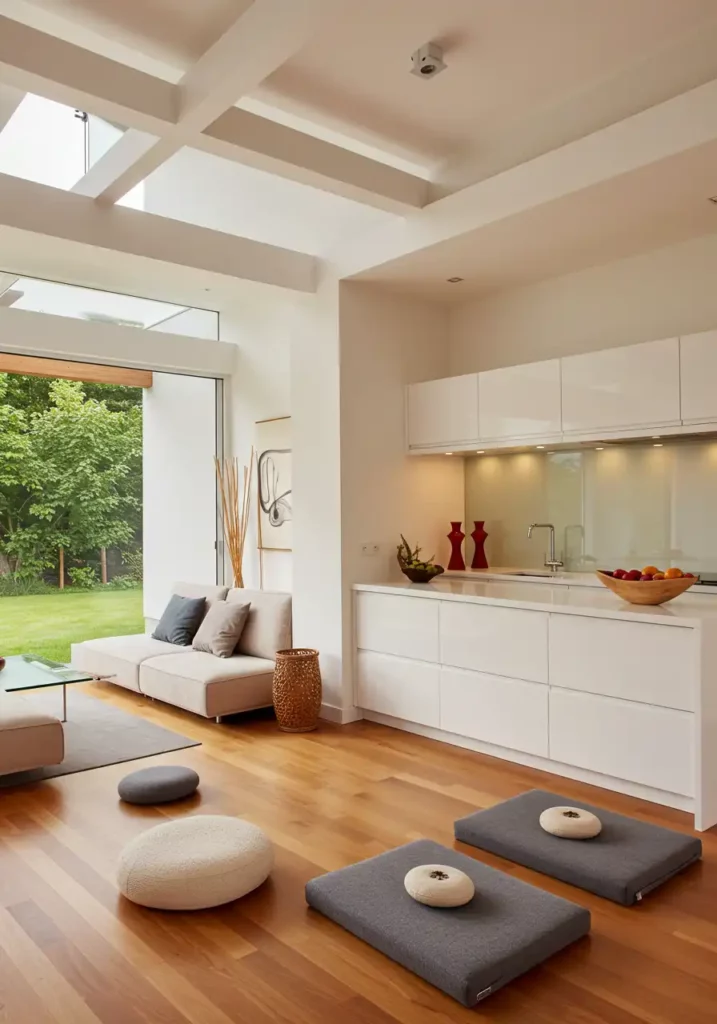
Japanese design philosophy prioritizes simplicity, natural materials, and peaceful, uncluttered spaces. This approach promotes mindfulness and tranquility in everyday living.
Bamboo flooring provides natural warmth beneath white lacquer kitchen cabinetry and Zen stone countertops. Natural fiber rugs and furniture crafted from sustainable materials complete this serene environment.
8. Art Deco Glamour
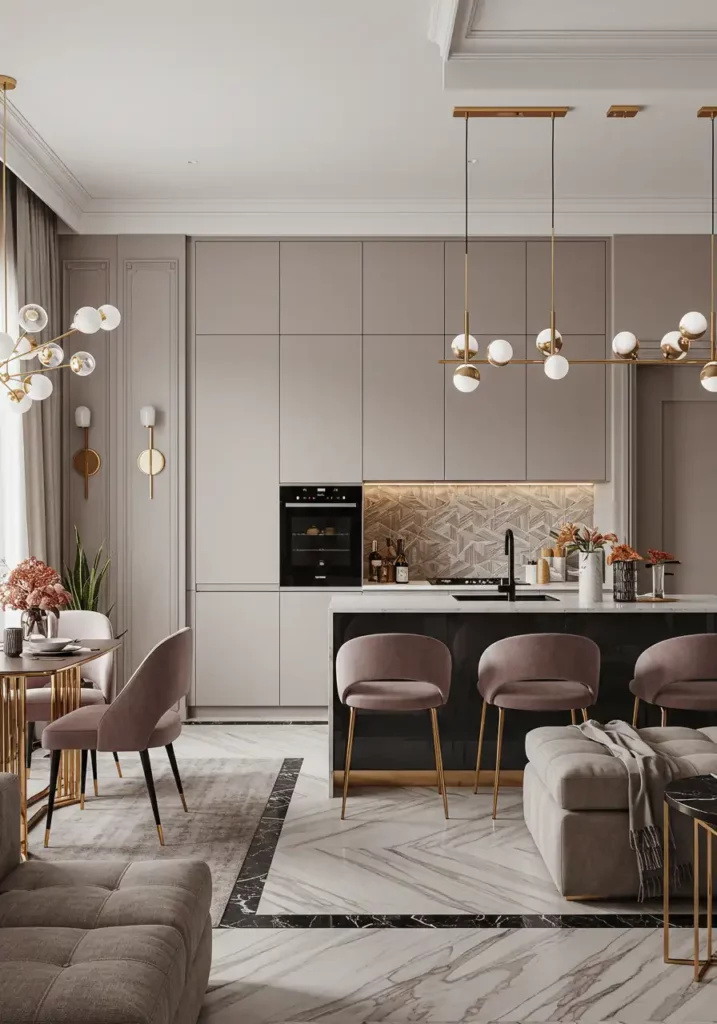
The opulent 1920s-30s era celebrates luxury, geometric patterns, and metallic accents. This dramatic style adapts beautifully for contemporary open plan kitchen living.
Polished marble floors with geometric inlay support high-gloss lacquer cabinetry with brass and chrome hardware. Velvet upholstery and mirrored accent pieces create sophisticated glamour throughout this luxury kitchen space.
9. Boho Chic Retreat

Free-spirited bohemian style celebrates global influences, natural textures, and layered patterns. This relaxed, worldly atmosphere perfectly suits creative souls seeking unique kitchen inspiration.
Reclaimed wood floors support natural wood cabinetry with concrete countertops. Jute and wool rugs mixed with rattan and macramé accessories create this globally-inspired design approach.
10. Contemporary Luxe
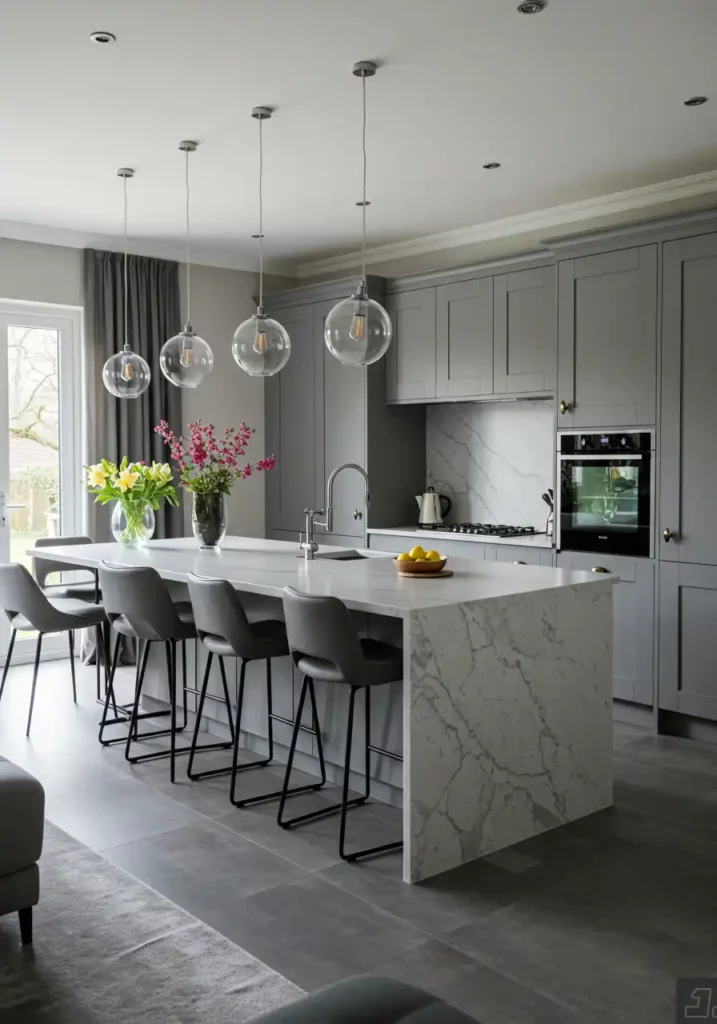
Modern luxury shines through sophisticated materials, cutting-edge technology, and impeccable craftsmanship. This design feels both current and timeless in its refined approach.
Large-format porcelain tiles provide the foundation for high-end quartz countertops and German-engineered cabinetry. Italian leather upholstery and smart glass room dividers define this modern kitchen design approach.
11. Rustic Mountain Lodge

Luxury mountain retreats inspire this design celebrating natural materials and cozy textures. The space maintains functionality needed for entertaining while embracing cabin-like warmth.
Wide-plank pine floors support knotty pine cabinetry with granite countertops. Natural stone fireplace and leather and wool upholstery throughout create this cozy mountain aesthetic.
12. Tropical Modern Oasis

Relaxed luxury of tropical resorts comes home through natural materials and lush greenery. Seamless integration of indoor and outdoor living defines this vacation-inspired approach.
Bamboo flooring complements teak wood cabinetry and natural stone countertops. Rattan furniture and tropical hardwood accents create this resort-style open kitchen design.
13. Gothic Romance

Gothic design reimagined for modern living celebrates dramatic architectural elements and rich textures. Moody lighting maintains contemporary functionality while embracing historical drama.
Dark hardwood floors support ebony-stained cabinetry with black marble countertops. Velvet and brocade upholstery with wrought iron accents create this sophisticated dark aesthetic.
14. Transitional Elegance

Traditional and contemporary design elements bridge beautifully in this timeless approach. The design feels both classic and current, perfect for refined sophistication lovers.
Engineered hardwood floors provide the base for painted cabinetry with traditional profiles and marble countertops. Quality wool rugs and mixed wood and metal finishes complete this balanced design.
15. Southwestern Adobe
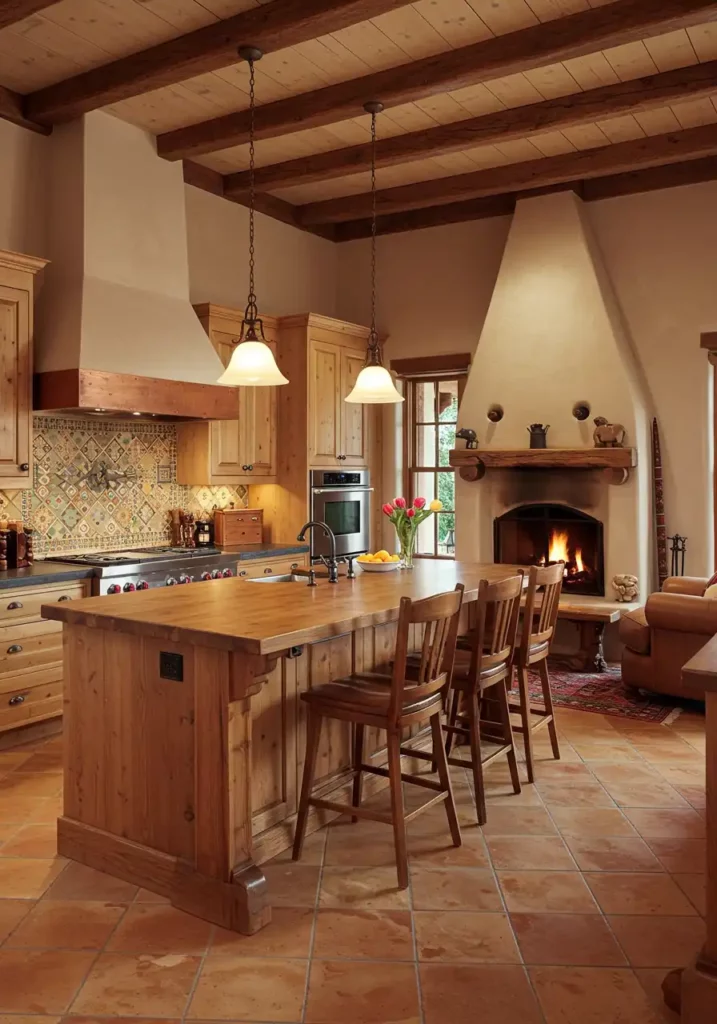
American Southwest architectural traditions celebrate earthy materials, warm colors, and handcrafted elements. This design reflects the region’s rich cultural heritage beautifully.
Saltillo tile floors support adobe-style walls with copper countertops. Hand-painted ceramic tiles and furniture crafted from mesquite create this regional design approach.
16. Future Forward Smart Home

Tomorrow’s home integrates cutting-edge technology with sleek aesthetics today. This space anticipates and responds to inhabitants’ needs through innovative kitchen design solutions.
Polished concrete floors with integrated heating support seamless solid surface countertops and smart glass panels. Furniture with integrated technology creates this forward-thinking approach.