Transforming a small kitchen doesn’t mean compromising on style or functionality. With the right kitchen design ideas, even the most compact spaces can become stunning culinary havens that reflect your personality and meet your daily needs.
Whether you’re working with a galley layout, L-shaped configuration, or compact U-shape, these small kitchen remodel ideas prove that size limitations can actually spark creativity. From industrial chic to bohemian fusion, each design approach offers unique solutions for maximizing space while creating visual impact.
The key to successful small kitchen renovations lies in smart storage solutions, strategic color choices, and multi-functional elements that serve both practical and aesthetic purposes.
1. Urban Loft Industrial Chic
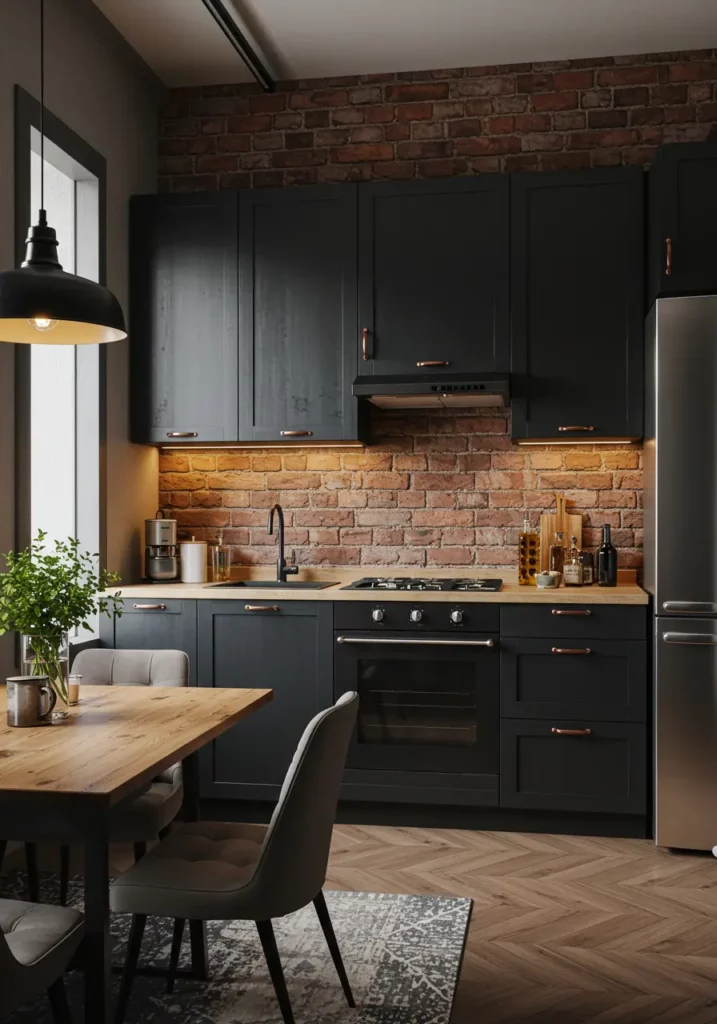
This design transforms a compact kitchen into a sophisticated urban retreat by embracing raw industrial elements with refined finishes. The open layout maximizes every square inch through strategic vertical storage and multi-functional surfaces, making it perfect for those seeking modern kitchen design ideas.
The galley-style configuration features exposed brick accent walls, polished concrete floors with radiant heating, and ceiling-mounted track systems for hanging storage. Reclaimed wood butcher block countertops paired with matte black steel cabinets create an authentic industrial aesthetic that complements any kitchen layout ideas for urban living.
2. Scandinavian White Minimalism

Clean lines and functional beauty define this serene kitchen that maximizes light and space through thoughtful simplicity. Every element serves multiple purposes while maintaining an effortlessly elegant appearance, embodying the best small kitchen ideas for minimalist enthusiasts.
The L-shaped configuration with peninsula extending for additional counter space showcases white quartz waterfall countertops and handleless white lacquer cabinets. This design proves that kitchen organization ideas can be seamlessly integrated into beautiful, clutter-free environments.
3. Bohemian Global Fusion
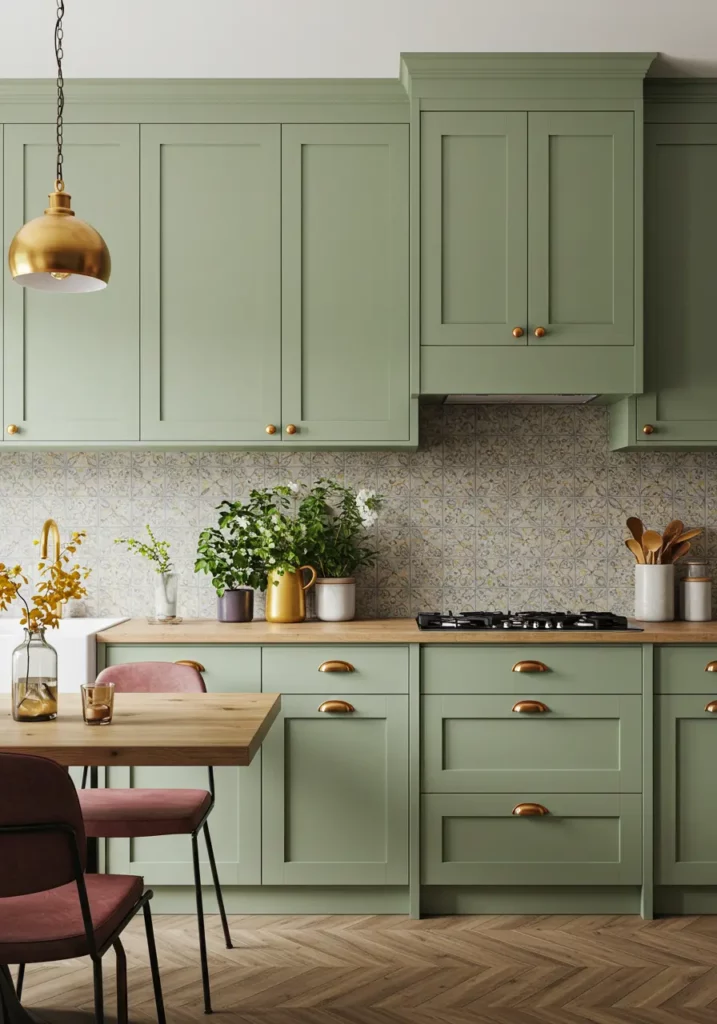
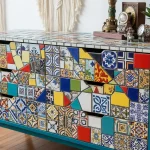
This eclectic design celebrates cultural diversity through carefully curated elements from around the world, creating a warm and inviting space that tells stories through every detail. The compact galley layout features open shelving displaying colorful ceramics and Moroccan tile flooring with radiant heating.
Butcher block countertops with live edges complement painted wood cabinets in sage green, while hand-painted ceramic tile backsplashes showcase global patterns. This approach demonstrates how kitchen backsplash ideas can become the focal point of cultural expression in small spaces.
4. Modern Farmhouse Sophistication
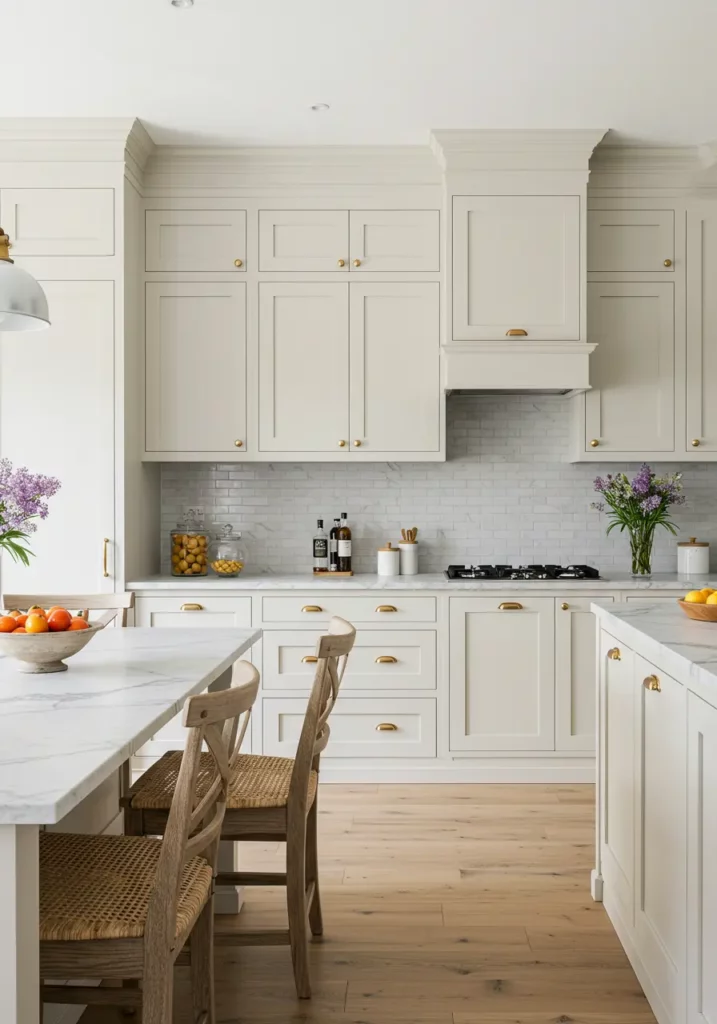
This refined take on farmhouse style blends rustic charm with contemporary functionality, creating a timeless design that feels both cozy and elevated. The U-shaped configuration positions a farmhouse sink under the window, with shiplap accent walls and wide-plank hardwood floors in weathered gray.
Carrara marble countertops with subtle veining pair beautifully with cream-colored shaker cabinets featuring black iron hardware. This design showcases how farmhouse kitchen ideas can be adapted for modern living while maintaining their authentic charm.
5. Art Deco Glamour Revival

Luxury meets functionality in this sophisticated design that channels 1920s glamour through geometric patterns, metallic finishes, and rich materials. The compact galley features mirrored backsplashes to amplify space and black granite countertops with gold veining.
High-gloss black lacquer cabinets with gold hardware create dramatic contrast against geometric patterned tiles in black, white, and gold. This bold approach to luxury kitchen designs proves that small spaces can handle sophisticated, high-end finishes.
6. Japanese Zen Minimalism

This serene design emphasizes harmony, natural materials, and purposeful simplicity, creating a meditative space that promotes mindful cooking experiences. The linear galley features tatami-inspired flooring and sliding shoji screen panels for concealed storage.
Warm teak wood countertops and cabinet faces complement white oak flooring with matte finishes. Hidden storage behind sliding panels and integrated tea stations showcase innovative kitchen organization ideas inspired by Japanese design philosophy.
7. Mediterranean Coastal Escape
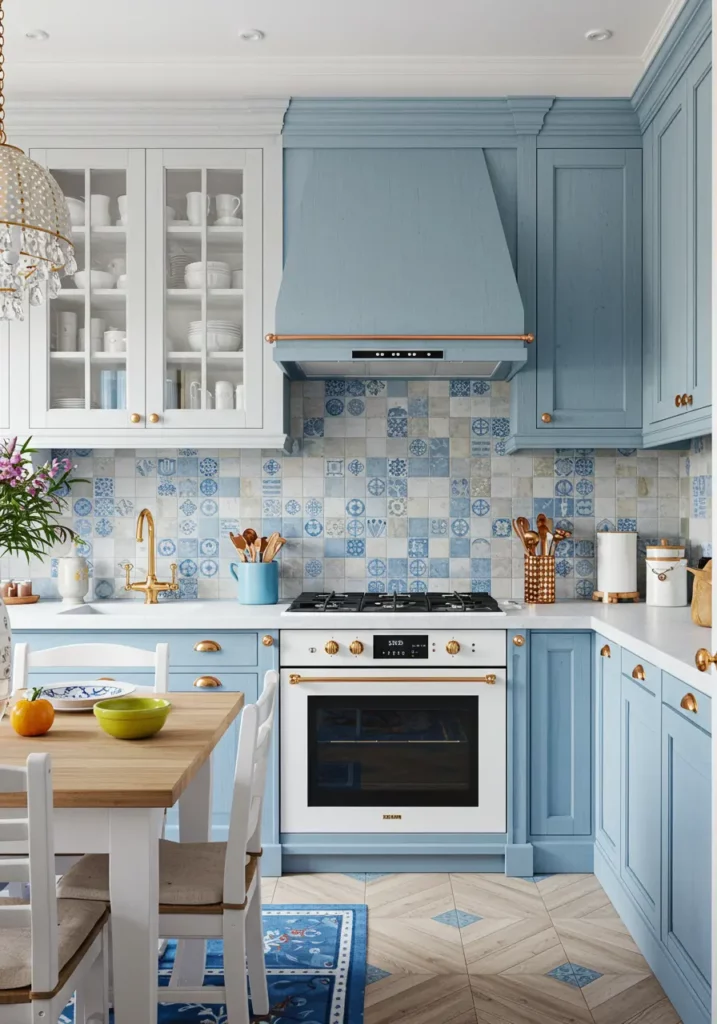
This design brings the relaxed elegance of the Mediterranean coast through natural textures, ocean-inspired colors, and artisanal details. The galley configuration includes arched window alcoves and terracotta tile flooring with natural variations.
Hand-painted ceramic tiles in blue and white patterns create stunning backsplashes, while whitewashed wood cabinets feature unique rope hardware details. This coastal approach to kitchen design ideas brings vacation vibes to everyday cooking.
8. Mid-Century Modern Revival
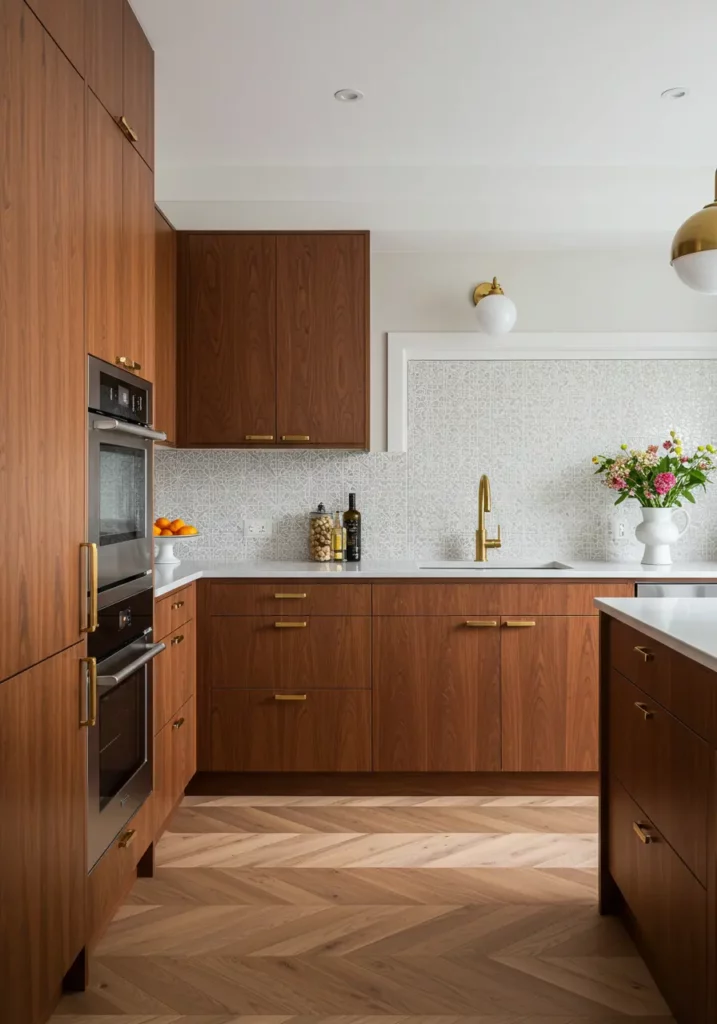
Clean geometric lines and period-appropriate materials create a sophisticated homage to 1950s design while incorporating contemporary functionality. The L-shaped configuration with peninsula bar seating showcases walnut wood flooring and floor-to-ceiling windows.
White quartz countertops with subtle gray veining complement walnut wood cabinet fronts with brass pulls. This timeless approach to modern kitchen design ideas balances retro charm with current functionality needs.
9. French Country Cottage Charm
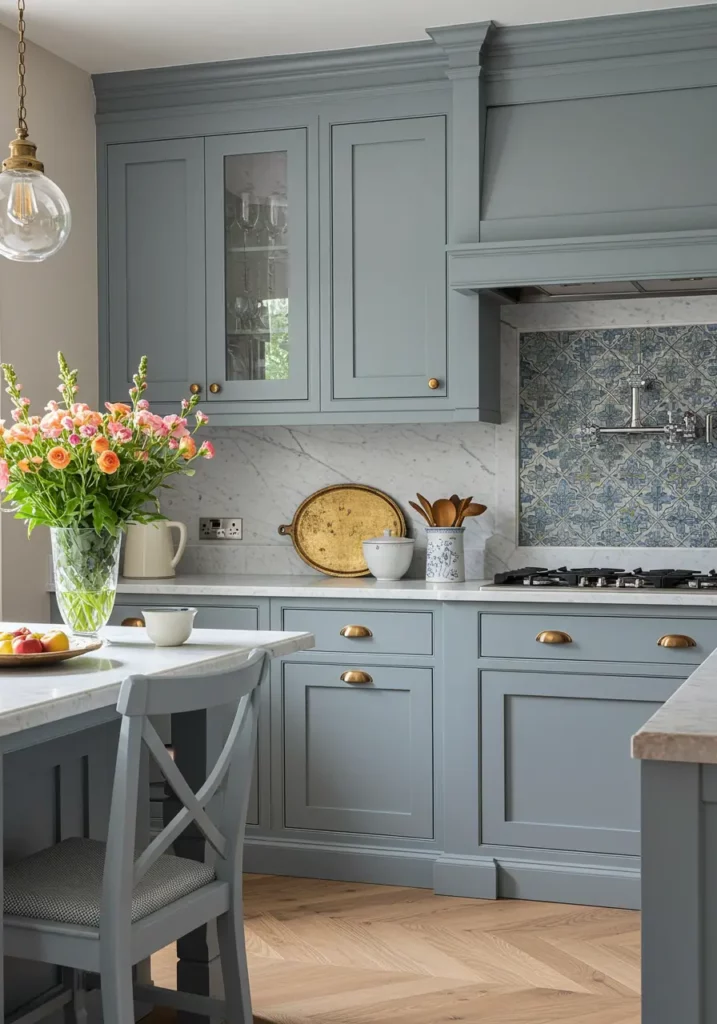
This romantic design captures the essence of French countryside living through soft colors, vintage details, and artisanal touches. The compact U-shape features exposed ceiling beams and wide-plank flooring in aged oak.
Carrara marble countertops with honed finishes pair with painted wood cabinets in soft blue-gray, featuring vintage brass hardware. This charming approach proves that small kitchen ideas can embrace romantic, cottage-style aesthetics without feeling cramped.
10. Contemporary Urban Loft
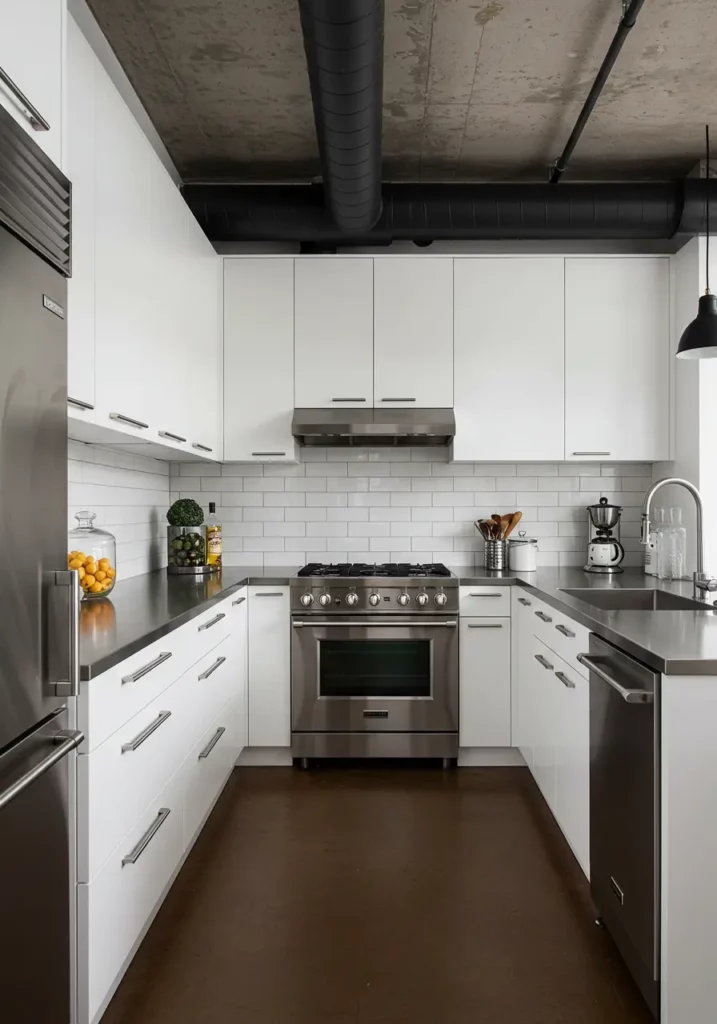
This sleek design maximizes space through innovative storage solutions and bold material choices, perfect for modern city living. The open galley features continuous islands and polished concrete floors with embedded lighting.
Stainless steel countertops with integrated sinks complement high-gloss white lacquer cabinets with push-open doors. This sophisticated approach to kitchen layout ideas showcases how technology and design can create efficient urban cooking spaces.
11. English Garden Cottage
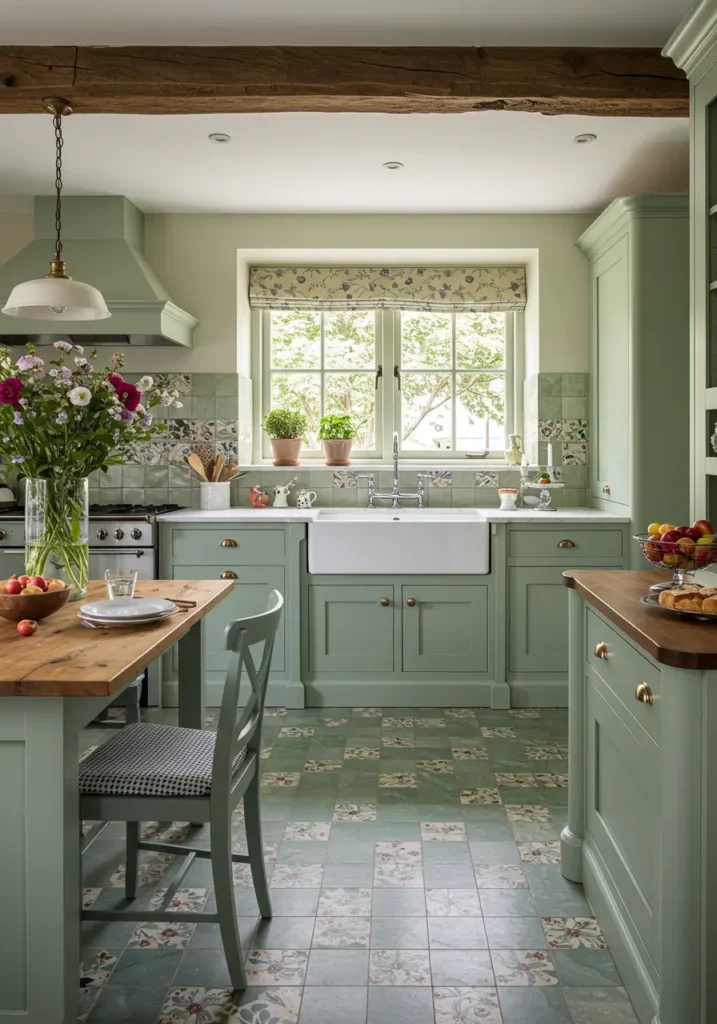
This charming design brings the romance of an English garden indoors through floral patterns, vintage details, and garden-inspired palettes. The compact galley features garden windows over sinks and painted wood flooring in soft sage green.
Butcher block countertops with rounded edges pair with painted wood cabinets featuring floral knobs and hand-painted ceramic tiles with botanical motifs. This delightful approach to farmhouse kitchen ideas adds feminine touches and garden-fresh appeal.
12. Rustic Mountain Lodge
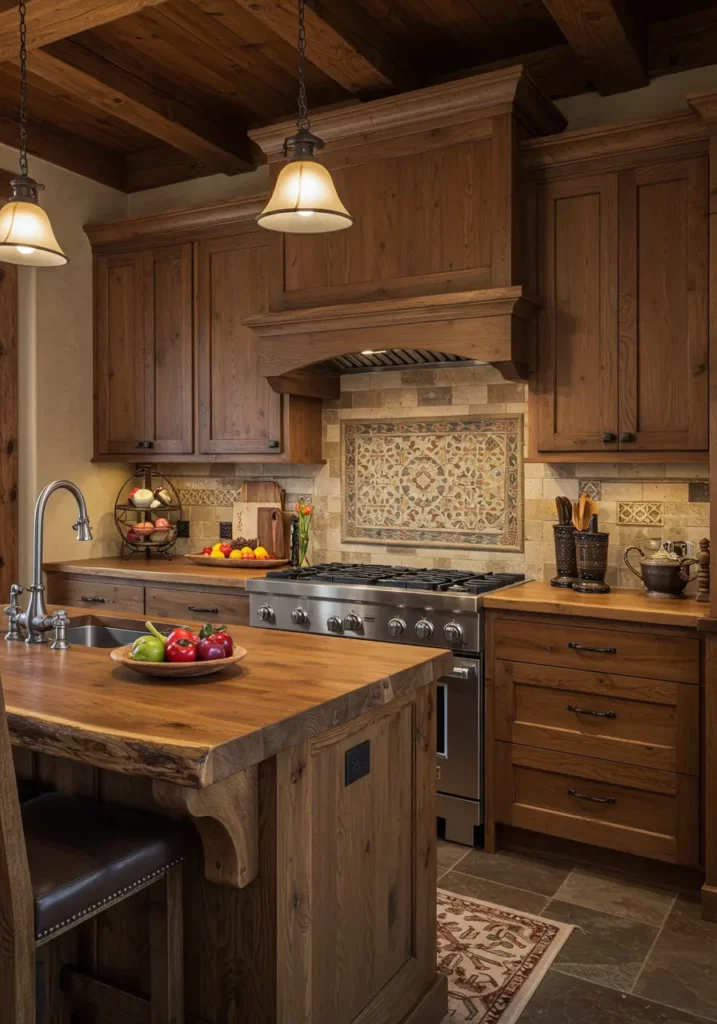
This cozy design embraces natural materials and warm textures to create a kitchen that feels like a mountain retreat. The L-shaped configuration features exposed log beam ceilings and wide-plank pine flooring with natural knots.
Live-edge wood countertops complement knotty pine cabinets with wrought iron hardware, while natural stone backsplashes add texture and warmth. This rustic approach to kitchen design ideas brings outdoor living indoors through authentic materials.
13. Tropical Modern Paradise
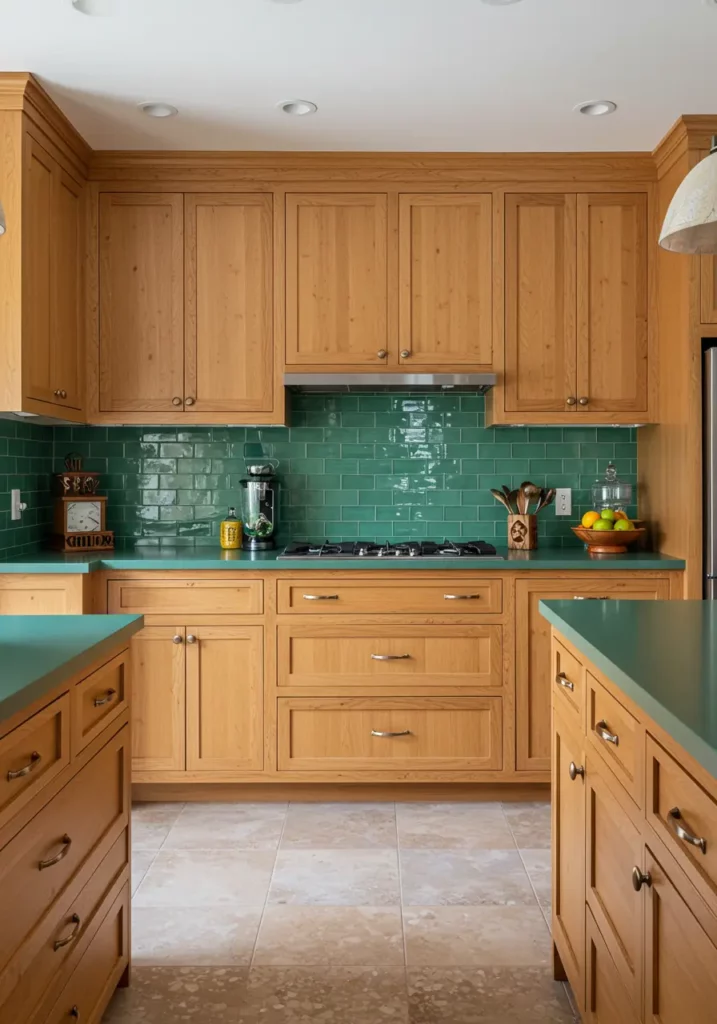
This vibrant design brings tropical energy through bold colors, natural textures, and innovative materials. The open galley features sliding glass doors to outdoor dining areas and bamboo flooring with natural variations.
Quartz countertops in deep green pair with bamboo cabinet fronts, while recycled glass tile backsplashes showcase ocean blues and greens. This exotic approach to small kitchen renovations creates vacation-like atmospheres in everyday spaces.
14. Vintage Americana Diner

This nostalgic design recreates classic American diner charm through retro materials, bold patterns, and iconic colors. The compact galley features checkered linoleum flooring and chrome details throughout.
Formica countertops in boomerang patterns complement metal cabinets with chrome handles, while subway tile backsplashes with black grout complete the authentic diner aesthetic. This fun approach to kitchen backsplash ideas celebrates mid-20th century American style.
15. Nordic Hygge Sanctuary

This design embraces Danish hygge concepts through warm textures, candlelight, and cozy elements that create contentment in everyday cooking. The compact U-shape features built-in breakfast nooks and light oak flooring with radiant heating.
Light oak countertops with rounded edges complement matte white cabinets with natural wood accents. Integrated coffee stations and candle storage alcoves showcase how kitchen organization ideas can enhance daily wellness rituals.
16. Maximalist Eclectic Fantasy
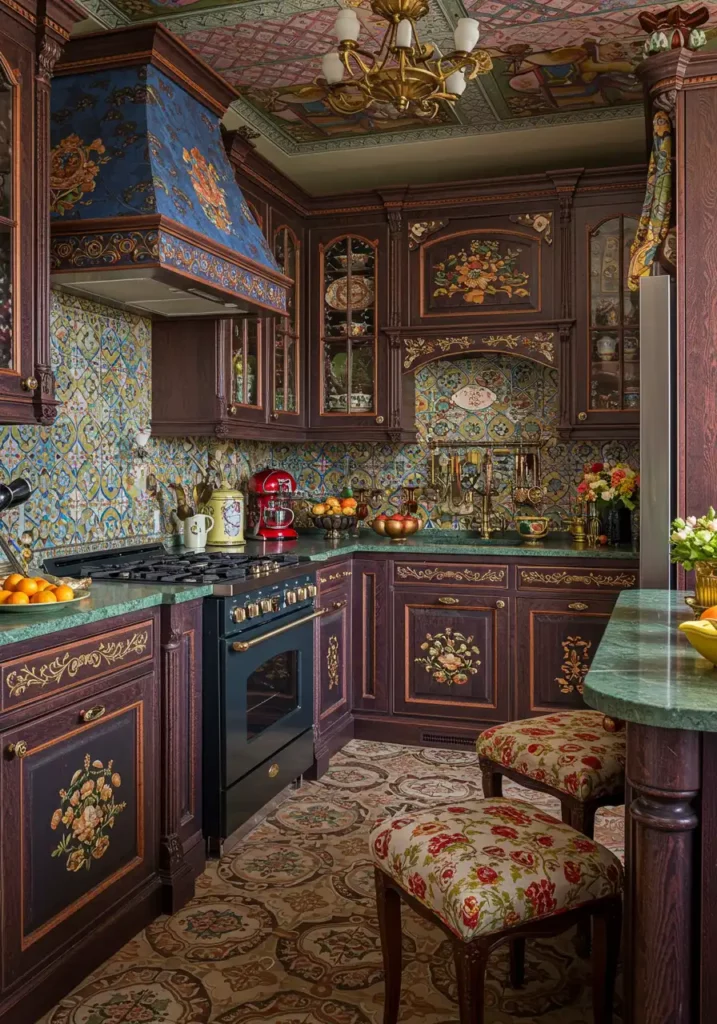
This bold design celebrates personal expression through layered patterns, vibrant colors, and collected treasures. The galley configuration features gallery walls extending to ceilings and patterned tile flooring mixing geometric and floral motifs.
Marble countertops with dramatic veining pair with painted cabinets in jewel tones featuring ornate hardware. This daring approach to luxury kitchen designs proves that small spaces can handle big personalities and dramatic styling choices.